
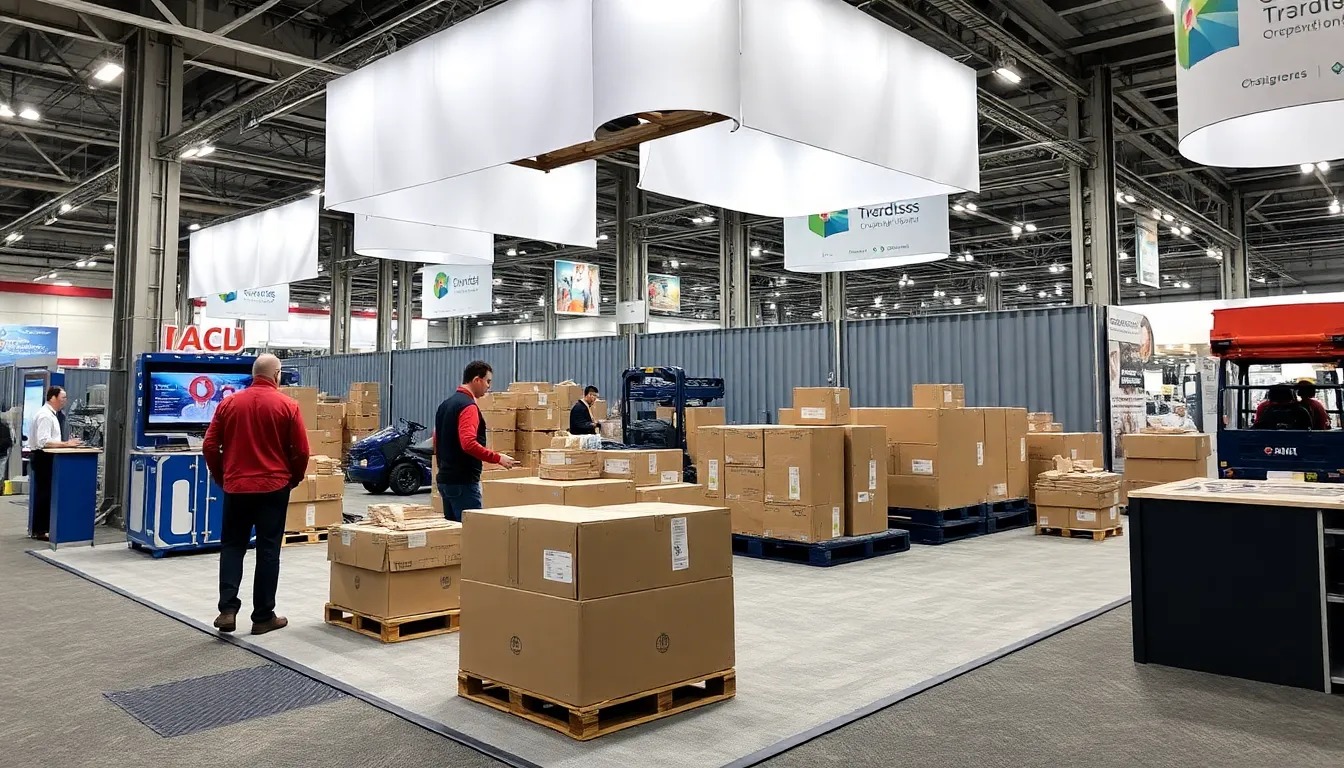
Managing the logistics of trade show displays for facilities such as the 4.6 million-square-foot Las Vegas Convention Center requires forward-thinking storage strategies that account for its 2.5 million square feet of exhibit space and 225 meeting rooms capable of handling capacities from 20 to 2,500 attendees. Operated by the Las Vegas Convention and Visitors Authority, this versatile hub links exhibit halls through grand lobbies exceeding 260,000 square feet, facilitating simultaneous setups and breakdowns that amplify the need for off-site holding areas well before move-in dates. Planners must anticipate these dynamics by securing advance warehouse space to safeguard rental displays against transit delays or last-minute adjustments.
Proximity to over 150,000 guest rooms underscores the convention center's role in drawing massive gatherings, where exhibit materials for booth setups in West Hall or Central Hall benefit from pre-positioned storage to streamline installation amid overlapping events. Similarly, the Fontainebleau Las Vegas, positioned at the north end of the Strip next to the convention center, offers 550,000 square feet of convention space alongside 3,644 luxury hotel rooms, compelling organizers to plan storage for displays that complement its world-class restaurants, pools, and nightlife venues during peak show seasons.
The Venetian Expo at the Venetian Resort Las Vegas encompasses 1.8 million square feet of combined meeting and event space, hosting numerous conventions year-round and necessitating robust advance storage to manage the influx of modular systems, custom fabrications, and portable solutions destined for its expansive floors.
Execution priorities
- Align storage timelines with Las Vegas Convention Center's simultaneous event capabilities across 2.5 million square feet of exhibit space to avoid bottlenecks.
- Protect high-value displays for Fontainebleau Las Vegas's 550,000 square feet of convention area, ensuring smooth integration with resort amenities.
- Facilitate efficient transfers to the Venetian Expo's 1.8 million square feet of event space for year-round convention demands.
- Support Westgate Las Vegas Resort & Casino's 200,000 square feet of meeting space with pre-staged inventory near monorail access.
- Accommodate Alexis Park All Suite Resort's 50,000 square feet of function space for non-gaming conferences requiring precise display handling.
Navigating Scale at the Las Vegas Convention Center
The Las Vegas Convention Center stands as a global benchmark with its 4.6 million-square-foot footprint, where approximately 2.5 million square feet dedicated to exhibits demand comprehensive advance warehouse planning to handle the volume of trade show displays. Planners coordinate storage solutions that mirror the facility's versatility, preparing for setups in areas linked by two grand lobbies totaling over 260,000 square feet—one in West Hall and another in Central Hall—that enable multiple events to run concurrently without interference. This setup requires advance holding of booth elements like modular exhibit systems and custom fabrications, ensuring they remain in optimal condition during the lead-up to installation amid the center's proximity to 150,000 guest rooms that fuel high-attendance shows.
Meeting rooms numbering 225, with more than 390,000 square feet accommodating groups from 20 to 2,500, further emphasize the need for segmented storage strategies that categorize displays by size and function. Advance warehouse coordination allows for pre-inspection and organization, mitigating risks associated with the center's busy schedule of setups and breakdowns, and positioning rental displays for rapid deployment when official move-in windows open.
- Catalog exhibit components for 2.5 million square feet of flexible exhibit space.
- Pre-arrange climate-controlled units matching lobby linkage efficiencies.
- Sequence storage releases to sync with multi-event timelines.
Leveraging Fontainebleau Las Vegas's Luxury Framework
Fontainebleau Las Vegas embodies timeless elegance as a vertically integrated resort with 550,000 square feet of convention space, strategically located at the north end of the Strip adjacent to the Las Vegas Convention Center. This positioning demands advance storage planning that safeguards trade show displays against the resort's busy ecosystem of 3,644 luxury hotel rooms, world-class restaurants, shops, pools, nightlife, and spa offerings, where exhibits must arrive pristine to align with the venue's unparalleled service standards.
Coordinators focus on warehouse solutions that anticipate the flow of materials into this 70-year legacy property, ensuring rental booths and portable displays are stored securely during pre-event phases. The integration of convention activities with resort vitality requires precise timing, with advance storage serving as the backbone for transporting elements that enhance attendee experiences across the expansive grounds.
- Secure storage for displays complementing 3,644 hotel rooms.
- Time releases to match 550,000 square feet convention influx.
- Protect against transit to Strip-adjacent location.
Optimizing for the Venetian Expo's Event Volume
The Venetian Expo, housed within the Venetian Resort Las Vegas, commands 1.8 million square feet of combined meeting and event space, making it a perennial hub for conventions that necessitate proactive advance warehouse arrangements. Year-round programming means storage must be scaled to accommodate ongoing exhibit rentals, with coordinators plotting long-term holds for custom and modular systems destined for these vast areas.
Planning revolves around the expo's capacity to host diverse gatherings, where pre-event storage prevents disruptions and allows for detailed inventory checks. This approach ensures displays are ready for the smooth execution that defines the venue's reputation among trade show professionals.
Tailoring Storage for Westgate Las Vegas Resort & Casino
Westgate Las Vegas Resort & Casino delivers 200,000 square feet of meeting space in a paradise-like setting on Paradise Road, just a block from the Strip and next to the Las Vegas Convention Center. Advance warehouse coordination here addresses the resort's over 2,800 opulently decorated rooms with wireless internet and valley views, alongside amenities like lighted tennis courts, a health club, spa, beauty salon, heated pool, and a 95,000-square-foot casino floor featuring the renowned SuperBook.
The 1,700-seat Theater and Westgate Cabaret for entertainment, combined with dining options from Benihana to Edge Steakhouse, create a multifaceted environment where trade show displays require protected pre-staging. Monorail access and upcoming underground Loop stop further highlight the need for storage plans that facilitate quick venue proximity transfers, keeping portable solutions and rentals in prime condition.
Advance storage mitigates logistical challenges for events leveraging the resort's dynamic offerings, ensuring booth elements align with the high-energy atmosphere sustained by Drafts Sports Bar & Grill Express and other casual venues.
- Pre-position for 200,000 square feet meeting versatility.
- Align with monorail and Loop connectivity.
- Safeguard against casino floor proximities.
Supporting Alexis Park All Suite Resort Conferences
Alexis Park All Suite Resort provides a serene non-gaming oasis with 50,000 square feet of flexible function space for up to 1,800 guests, ideal for conferences, rooftop receptions, trade shows, theme parties, and awards ceremonies. Located amid lush landscaping and three sparkling pools, its two-story white stucco buildings house suites with wet bars, refrigerators, coffeemakers, high-speed internet, and options for king/queen beds with pull-out sofas or two doubles, directly across from Virgin Hotels Las Vegas.
Advance warehouse planning ensures displays for these intimate yet capable spaces are stored with care, allowing coordinators to leverage the resort's Concierge at Your Service for ancillary needs like flowers, gift baskets, salon bookings, babysitters, and reservations. This tranquil setting off the Strip benefits from storage strategies that prepare rental exhibits for precise deployment in function areas.
The resort's pathways and landscaping create a unique backdrop where pre-event holding of booth materials prevents exposure to external elements, streamlining setup for events that capitalize on its all-suite tranquility.
- Scale storage for 50,000 square feet function flexibility.
- Coordinate with concierge-enhanced logistics.
- Protect for non-gaming, poolside receptions.
Integrating Multi-Venue Storage Strategies
Las Vegas's venue clusters, from the Convention Center District to Strip Central and Strip South, require holistic advance warehouse approaches that span facilities like the Las Vegas Convention Center, Fontainebleau, Venetian Expo, Westgate, and Alexis Park. Coordinators develop unified storage protocols accounting for varying space scales—4.6 million square feet down to 50,000—ensuring displays transition smoothly between exhibit halls, resort convention areas, and meeting rooms.
This integration involves sequencing releases based on venue-specific timelines, such as the convention center's simultaneous event handling or Westgate's monorail-linked accessibility, while protecting assets for Fontainebleau's luxury integrations or Alexis Park's serene functions. Advance planning thus forms the operational core for rank-and-rent display rentals across the market's diverse landscape.
Detailed inventory mapping ties storage durations to event durations, from year-round Venetian Expo commitments to seasonal peaks at Strip resorts, optimizing resource allocation without on-site disruptions.
Frequently Asked Questions on Advance Warehouse and Storage
Why is advance warehouse essential for Las Vegas Convention Center events?
The center's 4.6 million-square-foot scale, including 2.5 million square feet of exhibit space and 225 meeting rooms, supports simultaneous events via 260,000+ square feet of lobbies, requiring pre-event storage to manage high-volume display logistics near 150,000 guest rooms.
How does storage planning align with Fontainebleau Las Vegas?
With 550,000 square feet of convention space in a Strip-adjacent luxury resort featuring 3,644 rooms and extensive amenities, advance storage protects displays for integration into its elegant, service-driven environment.
What role does advance storage play at the Venetian Expo?
Hosting conventions in 1.8 million square feet year-round demands proactive holding of rental exhibits to sustain efficient event turnover and preparation.
Can storage strategies cover Westgate Las Vegas Resort & Casino?
Yes, for its 200,000 square feet of meeting space, monorail access, SuperBook, theaters, and dining, storage ensures displays match the resort's paradise vibe and logistical perks.
How to prepare storage for Alexis Park All Suite Resort?
Tailor for 50,000 square feet of function space in a non-gaming oasis with suites and concierge services, focusing on protection for conferences and receptions across from Virgin Hotels.
What multi-venue considerations apply in Las Vegas?
Coordinated storage across clusters like Convention Center District and Strip accounts for varying scales and proximities, sequencing for smooth display deployments.